
Listing Courtesy of:
HOMESMART REALTY GROUP
Agency Contact: Cell: 503-580-0896

SQUARE FEET2,714
MLS#842337
STATUS
PROPERTY TYPEResidential - Single Family
SUBDIVISIONSunnyside Ridge
Property Description
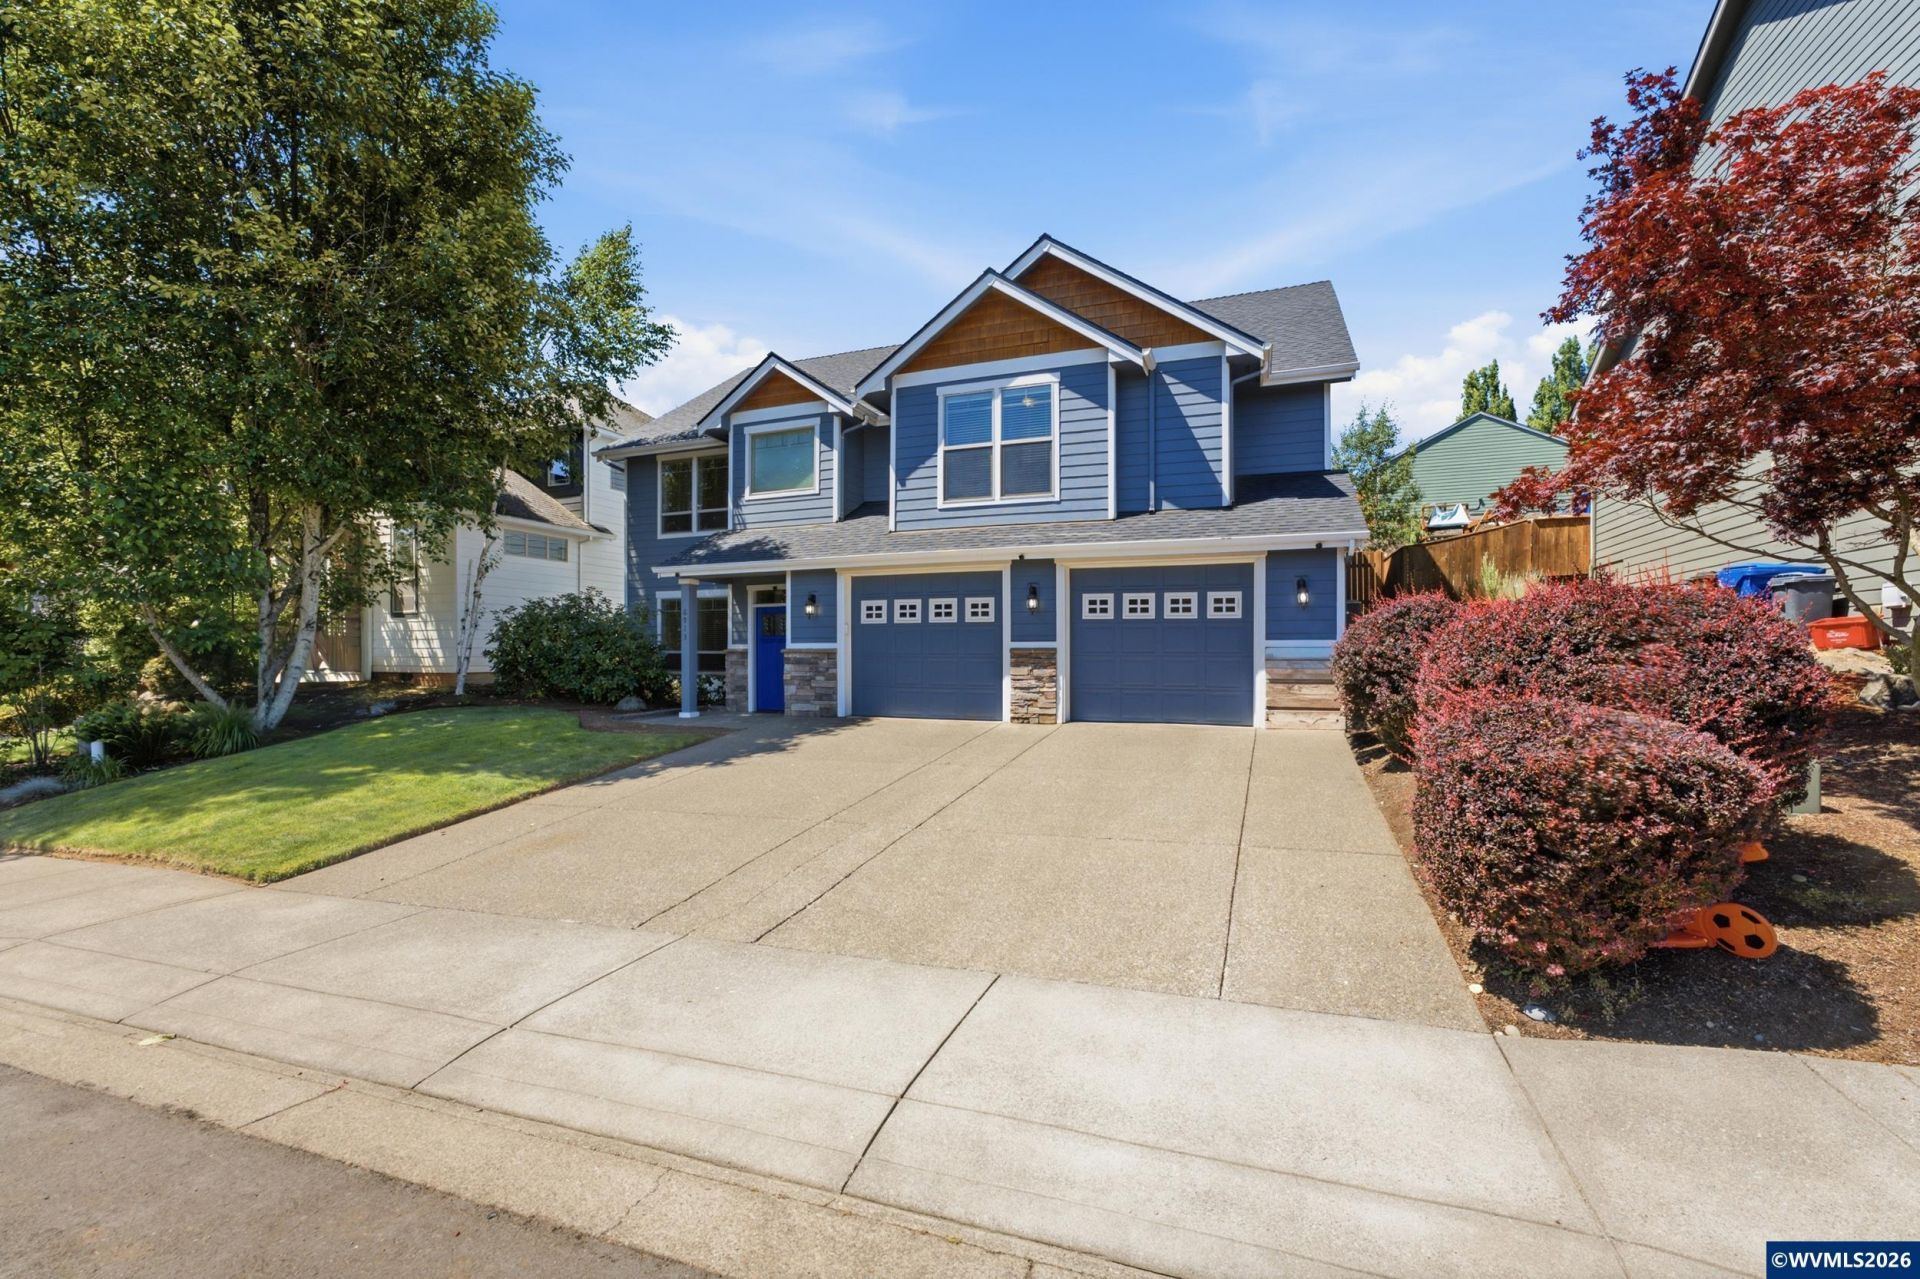
New price same turn key home! Amazing potential for dual living or multi-generational living! 4 min drive to Creekside Golf Club without the HOA! A rare 3 car tandem garage creates space for golf simulator, workshop, or extra easy to access storage. With 3+ bedrooms, 3 full baths, and a flexible lower level offering separation from the main living space, this home provides options for extended family, guests, a home office, media room, playroom, or potential secondary living setup. New in 2026: Roof, interior paint, underground sprinkler and brand new deck. This move-in ready home offers thoughtful updates, quality finishes, and flexible living throughout.The main level features a vaulted great room with gas fireplace and an inviting kitchen with granite countertops, hickory cabinetry, hardwood floors, and upgraded stainless steel appliances, including a built-in 5-burner gas range.Outside, enjoy the brand new covered deck with remote controlled shades overlooking a spacious, fully fenced backyard with plenty of room for relaxing or entertaining around the firepit. To view alternate Virtual Tour, please go to 1
Property Features
Property Type: Residential - Single Family
Fenced: Yes
Garage: 3 car attached
Lot Size: 0.14 Acres
Roof Type: Composition
Taxes: $8,296
Year Built: 2006
Feature Descriptions
Bathroom(s) (Level): 1.00 (Main), 2.00 (Upper)
Bonus Room(s): Office, Rec Room
Days on Site: 114
Dining Room: Area (Combination)
Dishwasher: Yes
Exterior: Fiber Cement
Fenced Yard: Yes
Fireplace: Living Room, Gas
Flooring: Carpet, Wood, Tile
Foundation: Continuous
Heating/Cooling: Gas, Central AC, Forced Air
Inclusions: Washer/Dryer, Fridge(s)Garage Work Bench/Storage
Lot Dimensions: 0.14 Acre(s)
Parking Notes: Attached
Patio: Covered Deck, Deck
Price Per Square Foot: 215.55
Range: Gas, Built-in, Microwave Included
Sewer: Yes
Special View Info: Territorial
Underground Sprinklers: Yes
Water: City
Water Heater: Gas
Local Schools
High School: Sprague
Middle School: Judson
Elementary School: Battlecreek
Listed By / Shown By
Listed By
Agency Name: HOMESMART REALTY GROUP
Agency Contact: Cell: 503-580-0896
Shown By
Agent Name: Charity Blankenship
Agent Phone: (503) 930-5855
Agency Title: Coldwell Banker Valley Brokers
Estimate Your Payment
Estimated Payment
$ 2,163.91 per month $1,301.96 Principal & Interest $691.33 Property Tax $170.63 Homeowner's Insurance