
Listing Courtesy of:
WINDERMERE HERITAGE
Agency Contact: Direc: 503-510-5038

BEDS3
BATHS2 full 1 partial
SQUARE FEET2,060
MLS#845442
STATUS
PROPERTY TYPEResidential - Single Family
SUBDIVISIONBelmont Park
Property Description
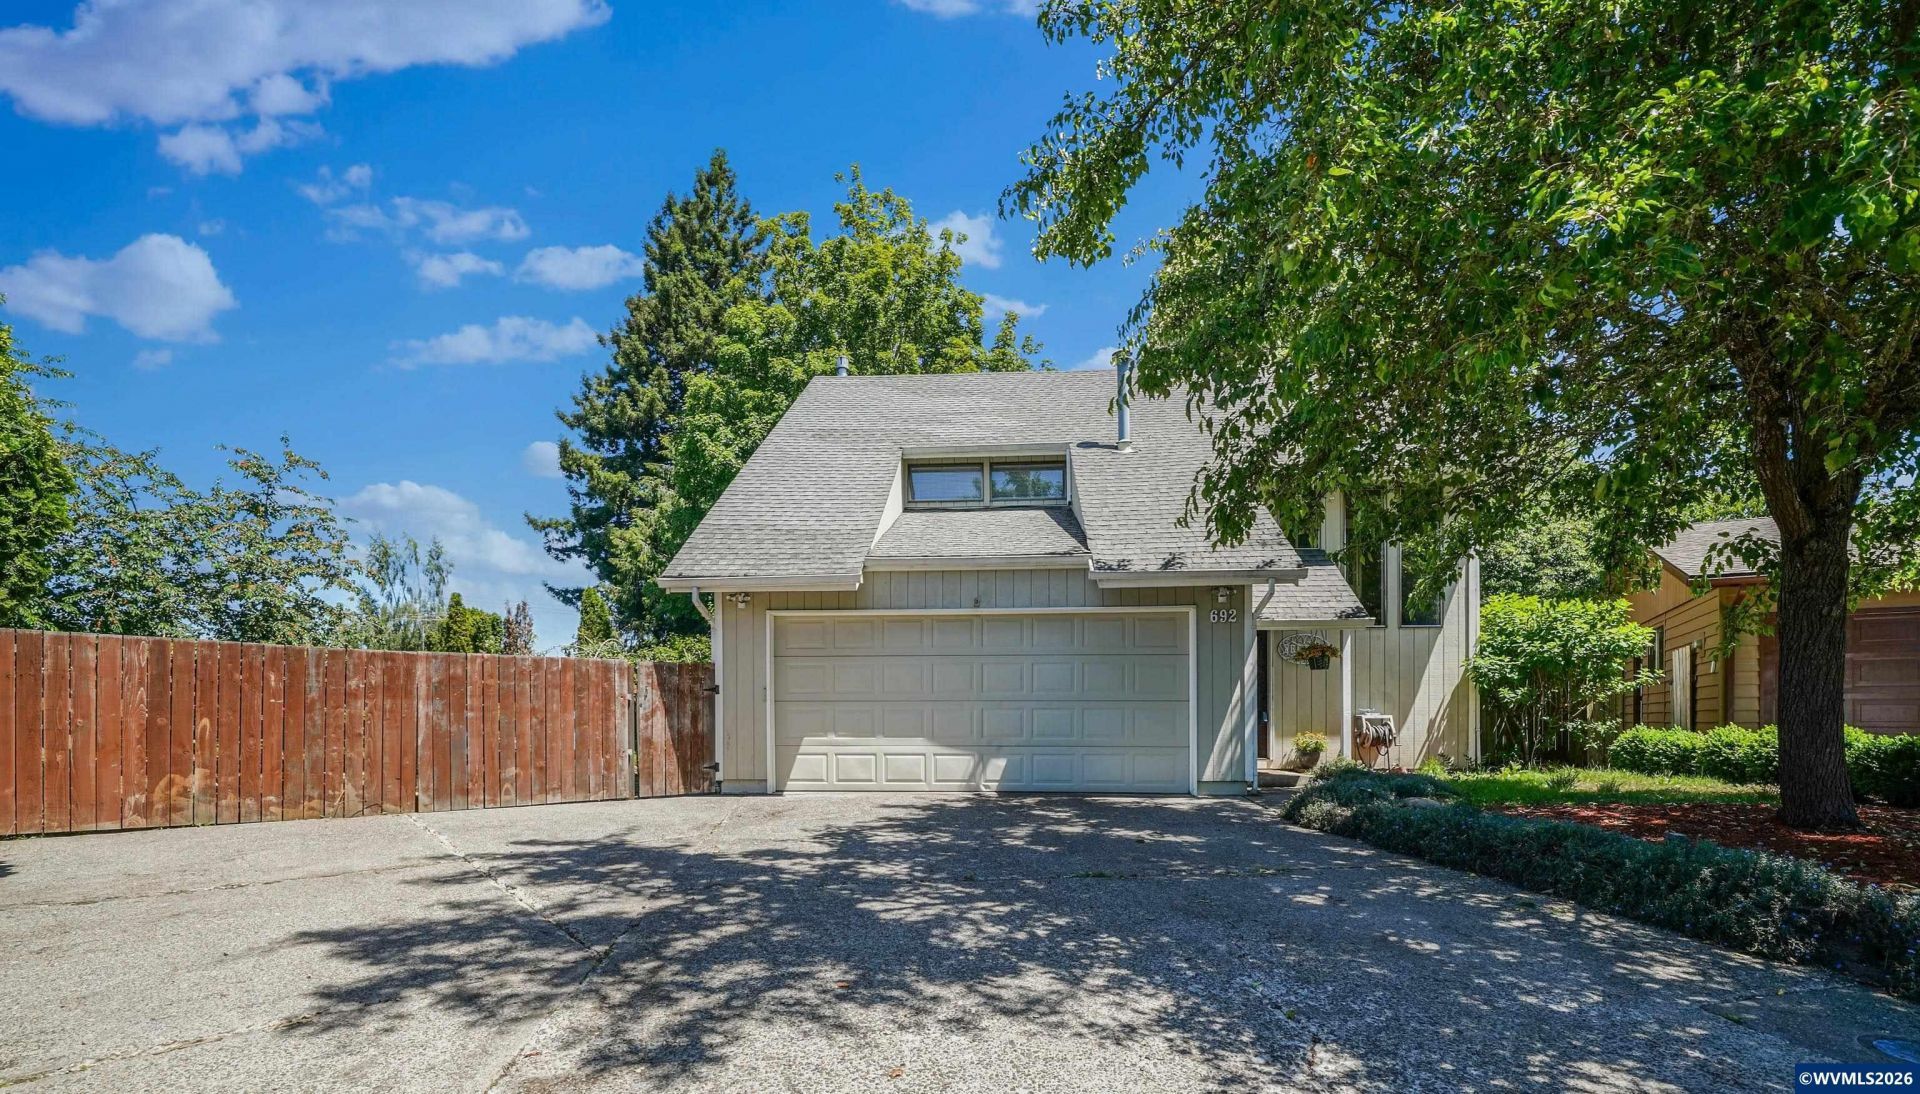
Priced at appraised value, this charming 3-bed, 2.5-bath, two-story home features a separate living room w/a cozy gas woodstove. Family room w/vaulted ceilings & formal dining area. Light-filled kitchen, & laundry w/half bath. Upstairs offers a loft landing, spacious bedrooms, & two full baths. Fantastic storage throughout. The oversized fenced lot includes ample parking, large RV area, fruit trees, garden space, & a chicken coop-perfect for homesteading or outdoor enthusiasts. A blend of comfort and space!
Property Features
Property Type: Residential - Single Family
Fenced: Yes
Garage: 2 car attached
Lot Size: 0.19 Acres
Roof Type: Composition
Taxes: $4,026
Year Built: 1979
Feature Descriptions
Bathroom(s) (Level): 1.00 (Main), 2.00 (Upper)
Bonus Room(s): Loft
Days on Site: 37
Dining Room: Formal
Dishwasher: Yes
Exterior: Wood
Fenced Yard: Yes
Fireplace: Gas, Living Room, Stove
Flooring: Carpet, Tile, Vinyl, Wood
Formal Dining: Yes
Foundation: Continuous
Heating/Cooling: Gas, Central AC, Forced Air
Inclusions: Refrigerator, Washer/Dryer, Range, Freezer, Coop
Lot Dimensions: 0.188 Acre(s)
Lot Type: Irregular
Outbuilding(s): Yes
Outbuilding(s): Other (Refer to Remarks), Shed
Parking Notes: Attached
Patio: Covered Patio, Deck
Price Per Square Foot: 219.9
Range: Convection, Gas, Range Included
Sewer: Yes
Water: City, Connected
Water Heater: Gas
Room Sizes
Primary Bedroom: 16.7 x 14 Level 2/Upper
Bedroom 2: 15 x 10 Level 2/Upper
Bedroom 3: 12 x 10.7 Level 2/Upper
Dining Room: 12.6 x 8 Level 1/Main
Family Room: 20 x 15.6 Level 1/Main
Kitchen: 11.4 x 8 Level 1/Main
Living Room: 20 x 14 Level 1/Main
Local Schools
High School: North Salem
Middle School: Houck
Elementary School: Auburn
Listed By / Shown By
Listed By
Agency Name: WINDERMERE HERITAGE
Agency Contact: Direc: 503-510-5038
Shown By
Agent Name: Charity Blankenship
Agent Phone: (503) 930-5855
Agency Title: Coldwell Banker Valley Brokers
Estimate Your Payment
Estimated Payment
$ 1,475.81 per month $1,008.18 Principal & Interest $335.50 Property Tax $132.13 Homeowner's Insurance