
Listing Courtesy of:
REGER HOMES, LLC
Agency Contact: Direc: 503-508-4389

BEDS3
BATHS2 full 1 partial
SQUARE FEET1,820
MLS#842398
STATUS
PROPERTY TYPEResidential - Single Family
SUBDIVISIONSunnyside Ridge No 2
Property Description
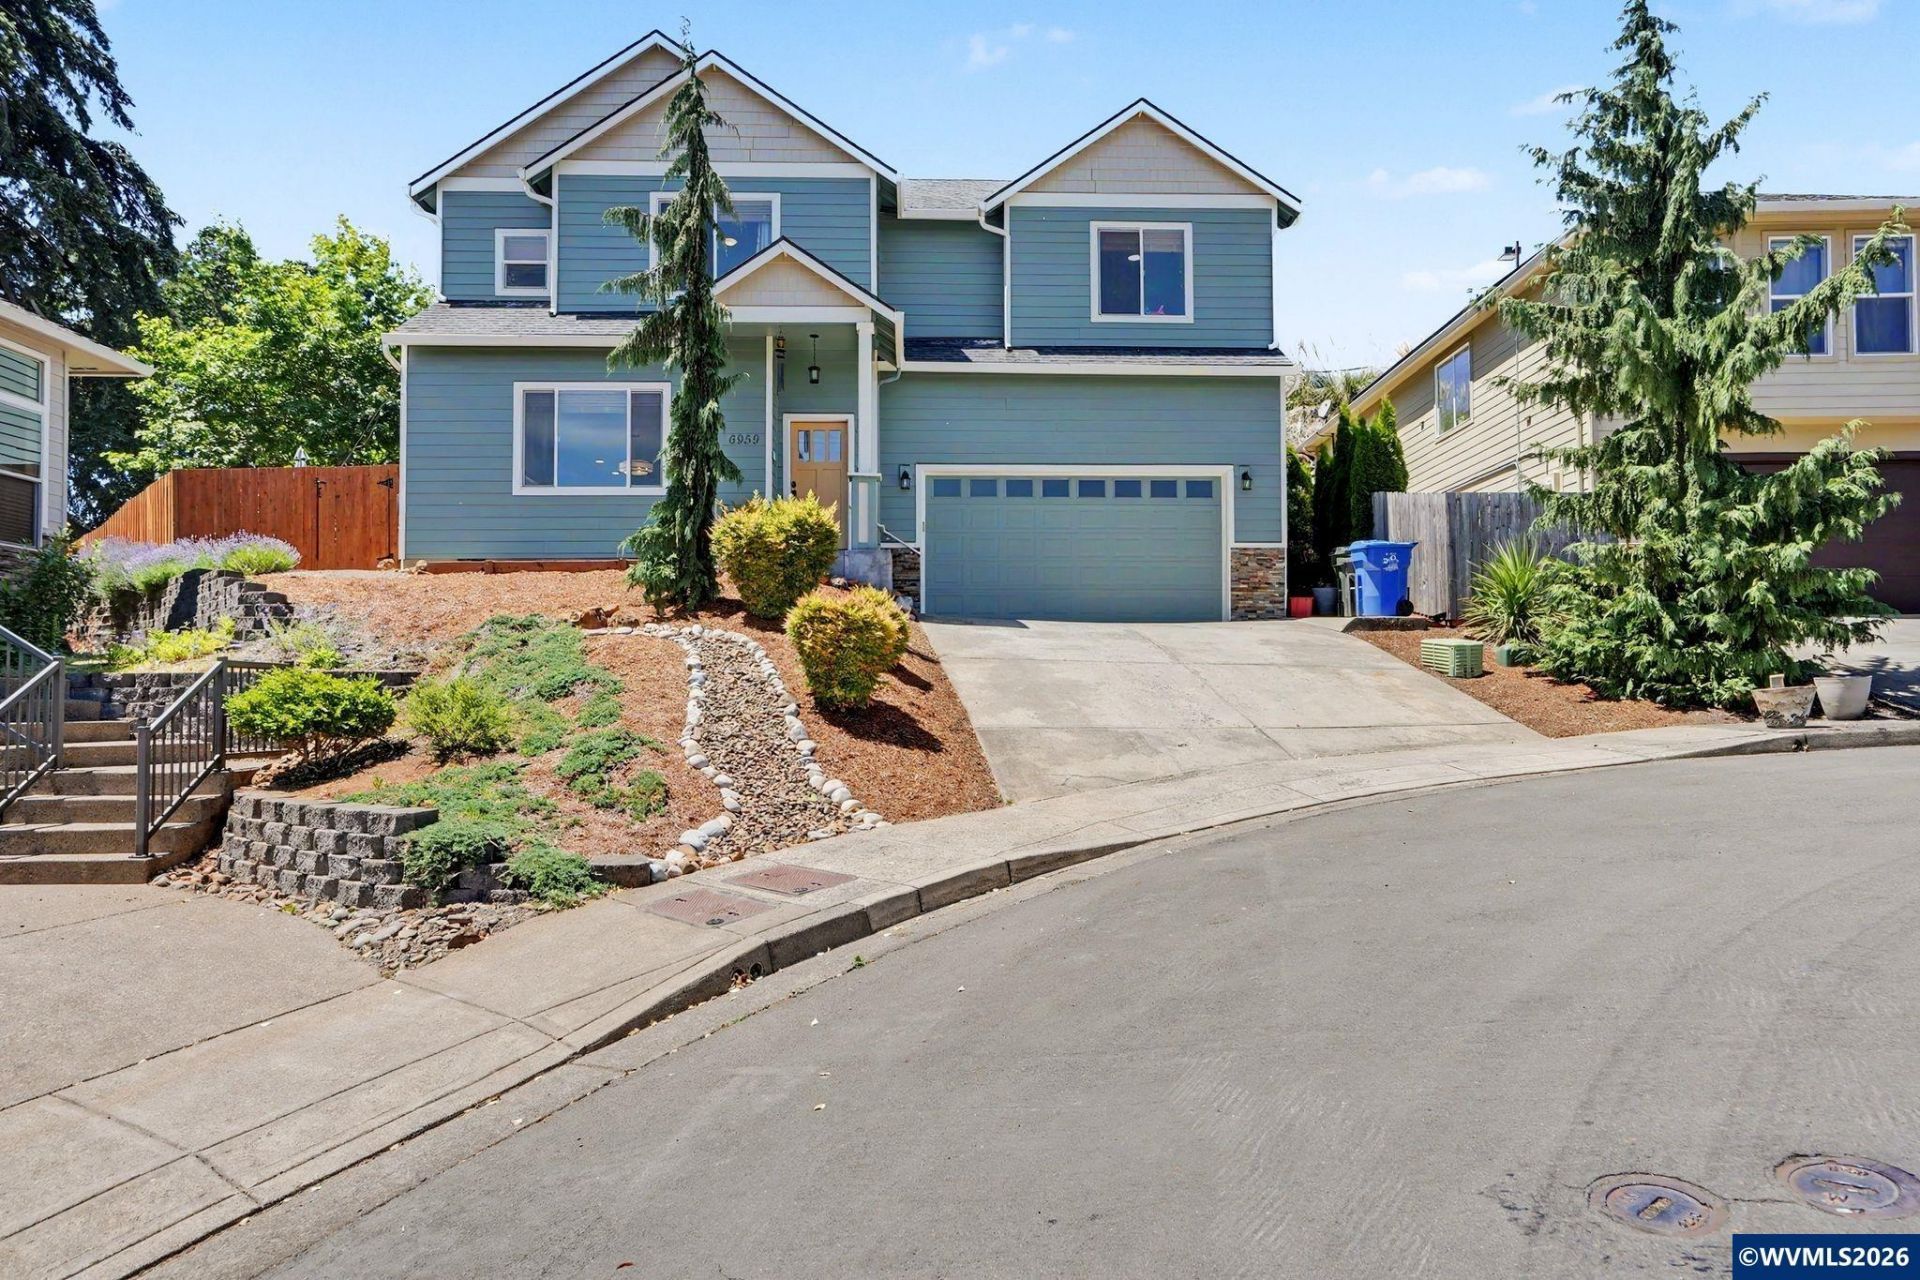
Accepted Offer with Contingencies. Nestled at the end of a quiet street in a highly desirable South Salem neighborhood, this well-maintained 3-bedroom, 2.5-bath home features a freshly painted interior, spacious side and backyard areas, and an open-concept great room with a cozy gas fireplace. The kitchen offers granite countertops and stainless steel appliances. Upstairs includes a private primary suite, convenient laundry room, two additional bedrooms, a full bath, and a versatile loft ideal for a home office!
Property Features
Property Type: Residential - Single Family
Fenced: Yes
Garage: 2 car attached
Lot Size: 0.19 Acres
Roof Type: Composition, Shingle
Taxes: $6,324
Year Built: 2013
Feature Descriptions
Bathroom(s) (Level): 1.00 (Main), 2.00 (Upper)
Days on Site: 33
Dining Room: Area (Combination)
Dishwasher: Yes
Exterior: Fiber Cement
Fenced Yard: Partial
Fireplace: Gas, Living Room
Flooring: Carpet, Vinyl, Wood
Foundation: Continuous
Heating/Cooling: Gas, Forced Air
Lot Dimensions: 0.19 Acre(s)
Lot Type: Irregular
Outbuilding(s): Yes
Outbuilding(s): Shed
Parking Notes: Attached
Patio: Patio
Price Per Square Foot: 274.18
Range: Electric, Microwave Included
Sewer: Yes
Special View Info: Mountain, Territoria
Underground Sprinklers: Yes
Water: City
Water Heater: Electric
Room Sizes
Primary Bedroom: 19'11 x13'7 Level 2/Upper
Bedroom 2: 11'11 x11'3 Level 2/Upper
Bedroom 3: 13'6 x 11'8 Level 2/Upper
Kitchen: 11'10 x11'5 Level 1/Main
Living Room: 16 x 19'11 Level 1/Main
Utility Room: 8'8 x 7'3 Level 2/Upper
Local Schools
High School: Sprague
Middle School: Judson
Elementary School: Battlecreek
Listed By / Shown By
Listed By
Agency Name: REGER HOMES, LLC
Agency Contact: Direc: 503-508-4389
Shown By
Agent Name: Charity Blankenship
Agent Phone: (503) 930-5855
Agency Title: Coldwell Banker Valley Brokers
Estimate Your Payment
Estimated Payment
$ 1,783.10 per month $1,110.56 Principal & Interest $527.00 Property Tax $145.54 Homeowner's Insurance