
Listing Courtesy of:
REALTYNET
Agency Contact: Agent: 503-300-6330

BEDS4
BATHS3 full
SQUARE FEET2,256
MLS#843465
STATUS
PROPERTY TYPEResidential - Single Family
SUBDIVISIONEASTWOOD HEIGHTS IN TURNE
Property Description
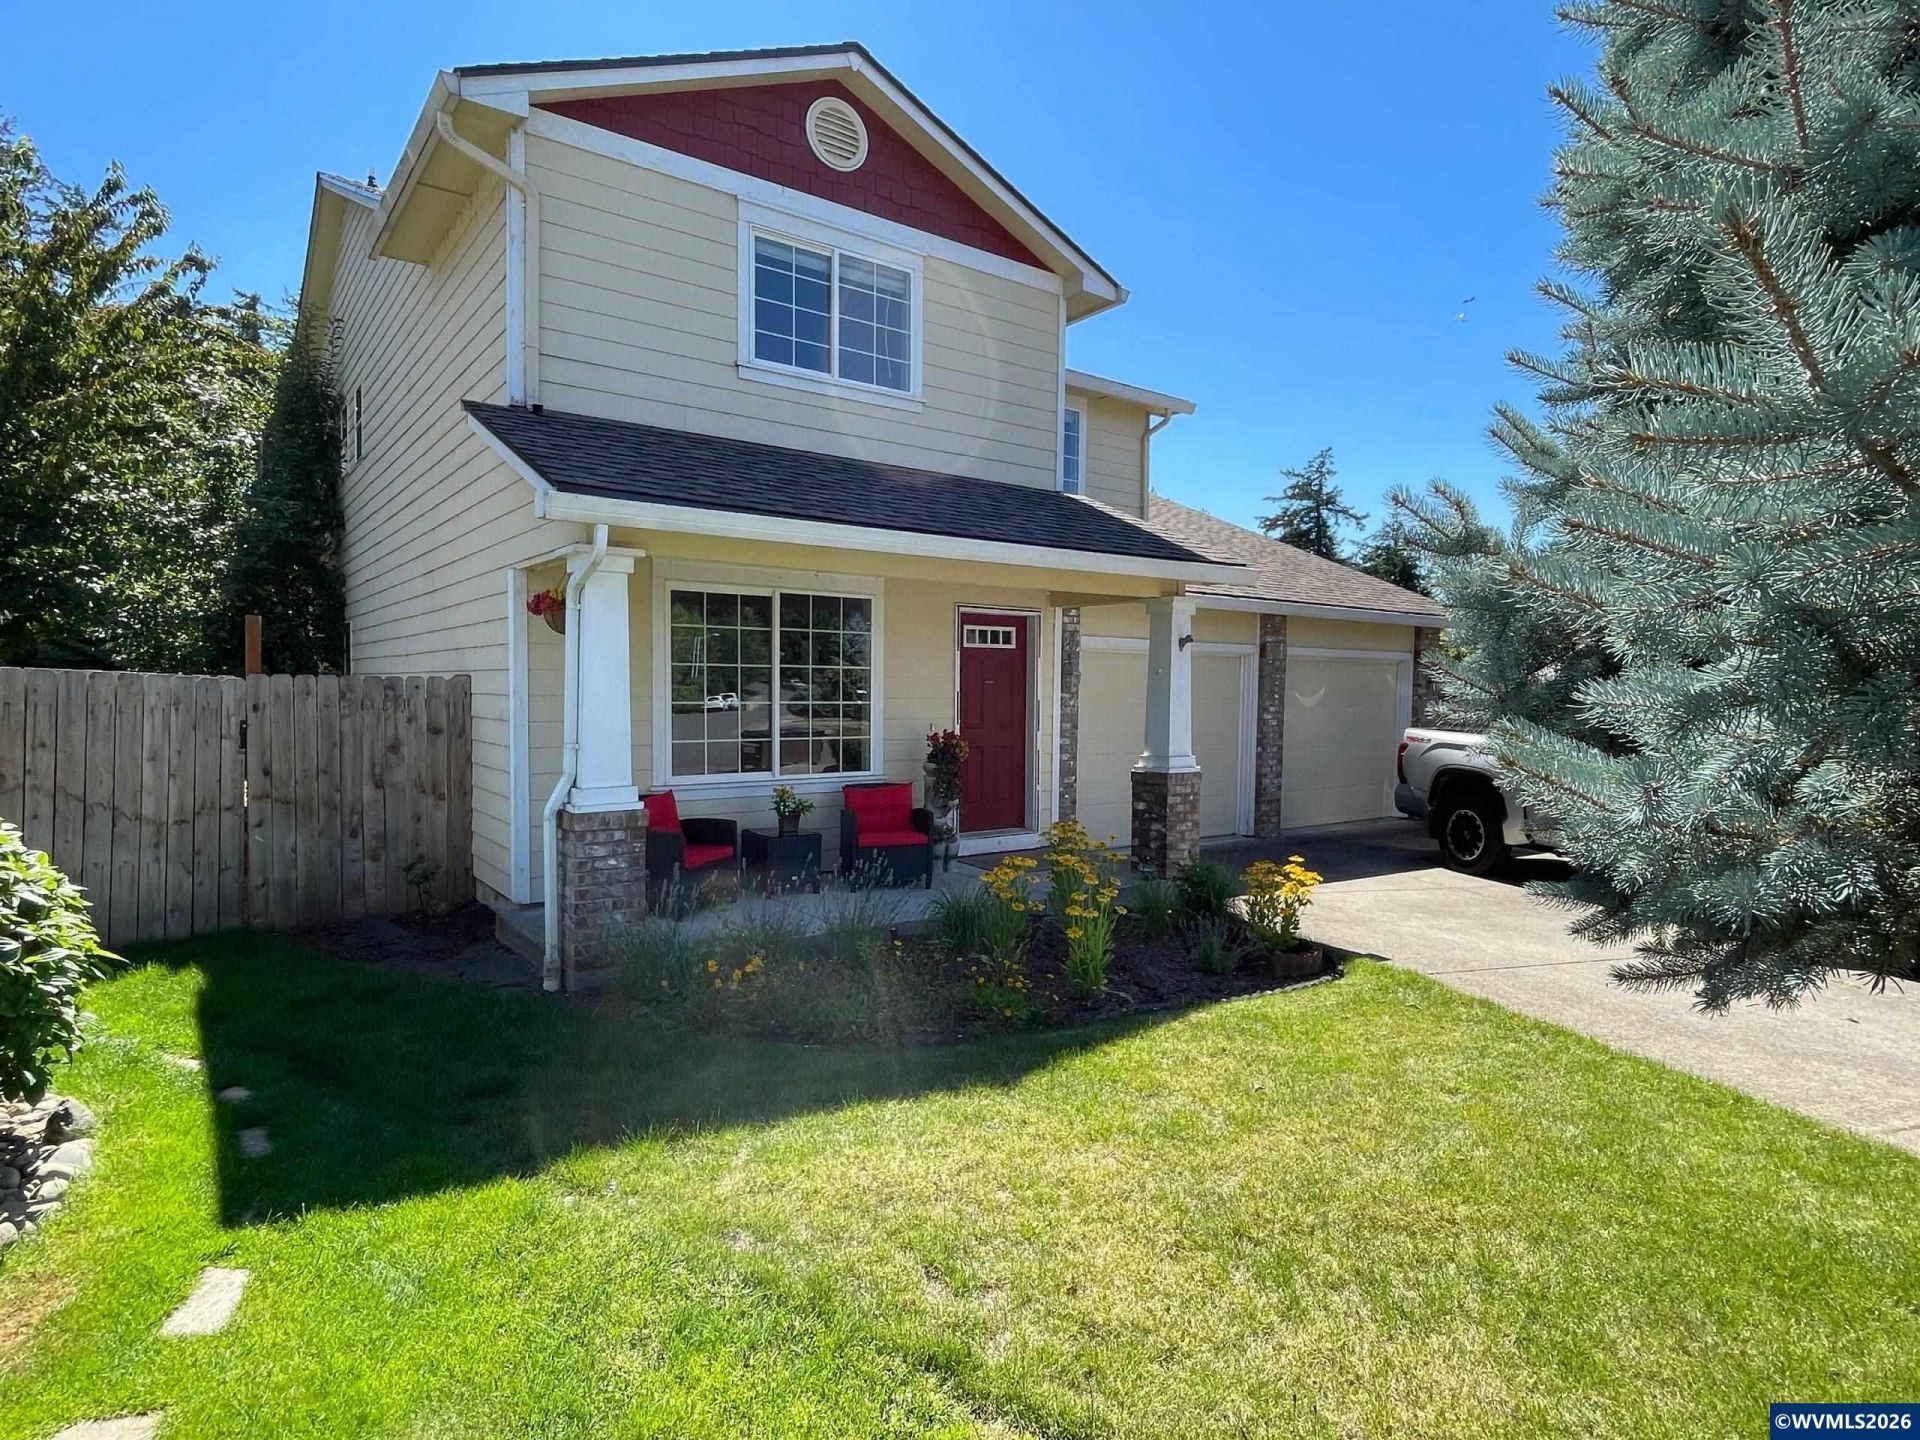
YES, YOU FOUND IT! Concerned about today's higher mortgage rates? Seller financing may be available at just 3.99% interest, subject to seller approval and agreed-upon terms. Wondering whether online listing photos accurately represent the property? This beautiful home and its impressive "adventure-land"? backyard are the real thing, with no AI-generated features. Tired of homes that require extensive work after moving in? This home is move-in ready with substantial updates, including fresh interior paint, a new roof, an oversized deck, tile flooring on the main level, and warm bamboo flooring upstairs. Concerned about the former $699,000 asking price? The price has been substantially reduced, creating an exceptional opportunity in desirable Eastwood Estates. Located on a quiet cul-de-sac, this four-bedroom, 2.5-bath home offers approximately 2,256 square feet of thoughtfully planned living space on one-third of an acre. The bright and versatile sunroom is ideal for a home office, reading room, playroom, fitness area, or additional living space. The attractive kitchen offers abundant cabinetry, an oversized granite countertop, and a walk-in pantry measuring more than 30 square feet. The primary suite features a vaulted ceiling, walk-in closet, and walk-in shower. A stately blue spruce and covered front porch create a welcoming first impression, while the expansive backyard provides plenty of room for gardening, recreation, pets, entertaining, or relaxing in a private outdoor retreat. Located in the Cascade School District and approximately 3.5 miles, or about seven minutes, from freeway access, the property combines peaceful surroundings with convenient access to Salem, shopping, dining, and commuter routes. Move-in ready, extensively updated, substantially price-reduced, and offering the possibility of 3.99% seller financing-this may be the solution you have been looking for!
Property Features
Property Type: Residential - Single Family
Fenced: Yes
Garage: 2 car attached
Lot Size: 0.29 Acres
Roof Type: Composition
Taxes: $5,012
Year Built: 2005
Feature Descriptions
Days on Site: 89
Dining Room: Area (Combination)
Dishwasher: Yes
Exterior: Fiber Cement
Fenced Yard: Yes
Fireplace: Family Room, Gas
Flooring: Tile, Vinyl, Wood
Heating/Cooling: Gas, Central AC, Forced Air
Lot Dimensions: 0.29 Acre(s)
Parking Notes: Attached
Patio: Deck
Price Per Square Foot: 305.41
Range: Microwave Included, Range Included
Sewer: Yes
Special View Info: Territorial
Underground Sprinklers: Yes
Water: City
Water Heater: Gas
Local Schools
High School: Cascade
Middle School: Cascade Junior High
Elementary School: Cascades
Listed By / Shown By
Listed By
Agency Name: REALTYNET
Agency Contact: Agent: 503-300-6330
Shown By
Agent Name: Charity Blankenship
Agent Phone: (503) 930-5855
Agency Title: Coldwell Banker Valley Brokers
Estimate Your Payment
Estimated Payment
$ 2,152.04 per month $1,533.42 Principal & Interest $417.67 Property Tax $200.96 Homeowner's Insurance