
Listing Courtesy of:
LEGACY REAL ESTATE
Agency Contact: Direc: 503-580-0014

BEDS4
BATHS2 full
SQUARE FEET2,045
MLS#846056
STATUS
PROPERTY TYPEResidential - Single Family
SUBDIVISIONBurlington Add
Property Description
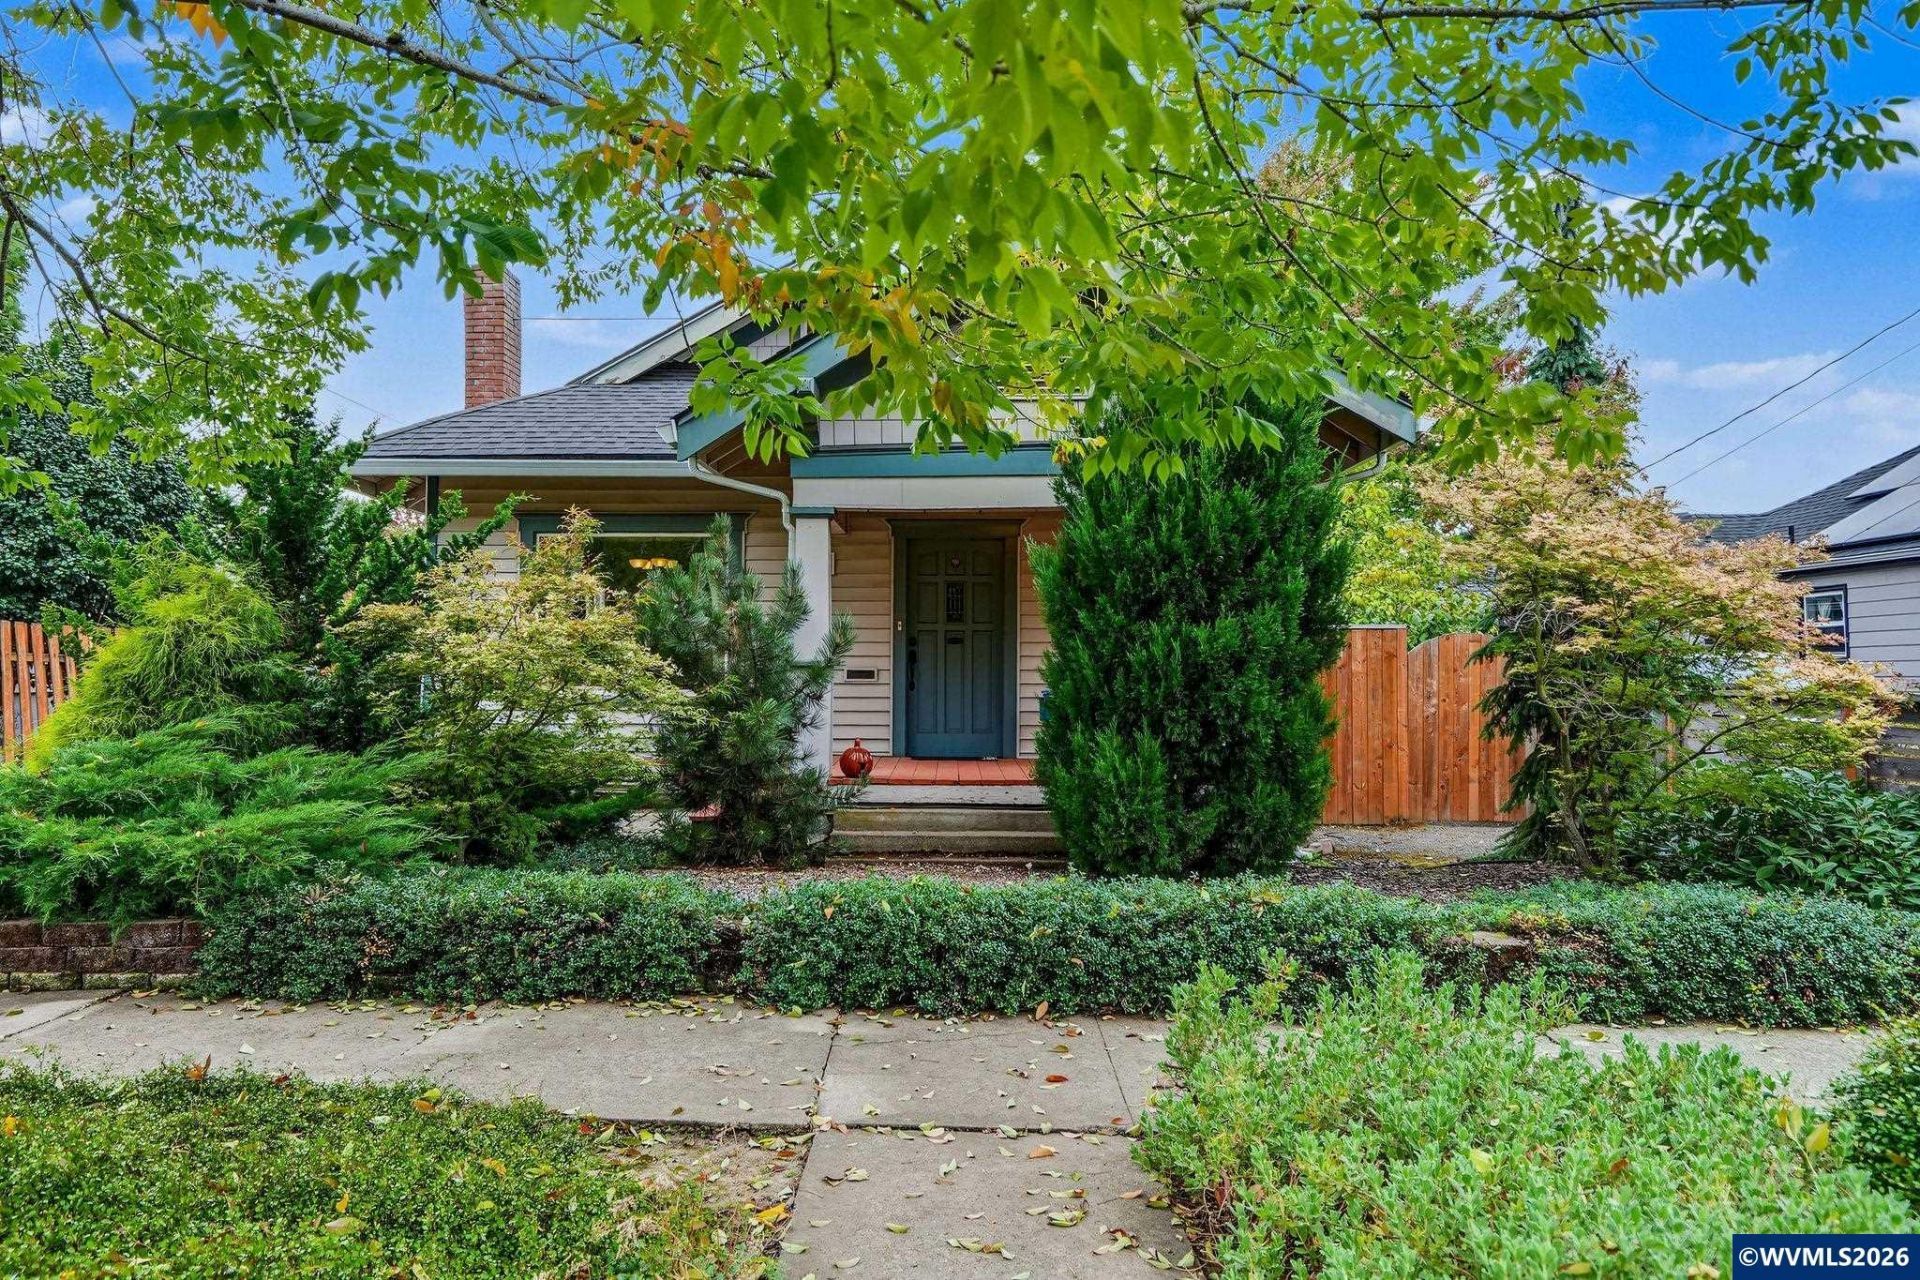
Accepted Offer with Contingencies. Nestled in Salem's Englewood neighborhood under mature shade trees, this 1917 home pairs classic character with a high value updates-heat pump and air handler (2022), water heater(2021), garage doors (2022), and 2 full bathroom remodels. Inside, original hardwood floors run through the living and dining areas. A generous kitchen includes a breakfast nook and walk-in pantry. The back of the house centers on a bonus room that access a back deck overlooking a tastefully landscape yard. Room for RV. Wood stove is not connected and will be removed upon request.
Property Features
Property Type: Residential - Single Family
Fenced: Yes
Garage: 1
Lot Size: 0.16 Acres
Roof Type: Composition
Taxes: $3,940
Year Built: 1917
Feature Descriptions
Days on Site: 16
Dining Room: Area (Combination)
Dishwasher: Yes
Exterior: Vinyl
Fenced Yard: Yes
Flooring: Carpet, Vinyl, Wood
Foundation: Continuous
Heating/Cooling: Heat Pump
Inclusions: Refrigerator & washer/dryer
Lot Dimensions: 0.16 Acre(s)
Parking Notes: Detached
Patio: Deck
Price Per Square Foot: 222.49
Range: Built-in, Electric
Sewer: Yes
Water: City
Water Heater: Gas
Local Schools
High School: North Salem
Middle School: Parrish
Elementary School: Englewood
Listed By / Shown By
Listed By
Agency Name: LEGACY REAL ESTATE
Agency Contact: Direc: 503-580-0014
Shown By
Agent Name: Charity Blankenship
Agent Phone: (503) 930-5855
Agency Title: Coldwell Banker Valley Brokers
Estimate Your Payment
Estimated Payment
$ 1,473.67 per month $1,012.63 Principal & Interest $328.33 Property Tax $132.71 Homeowner's Insurance