
Listing Courtesy of:
LOVEJOY REAL ESTATE
Agency Contact: CELL: 503-551-4921

BEDS3
BATHS2 full 1 partial
SQUARE FEET2,851
MLS#845527
STATUS
PROPERTY TYPEResidential - Single Family
SUBDIVISIONCreekside Townhomes
Property Description
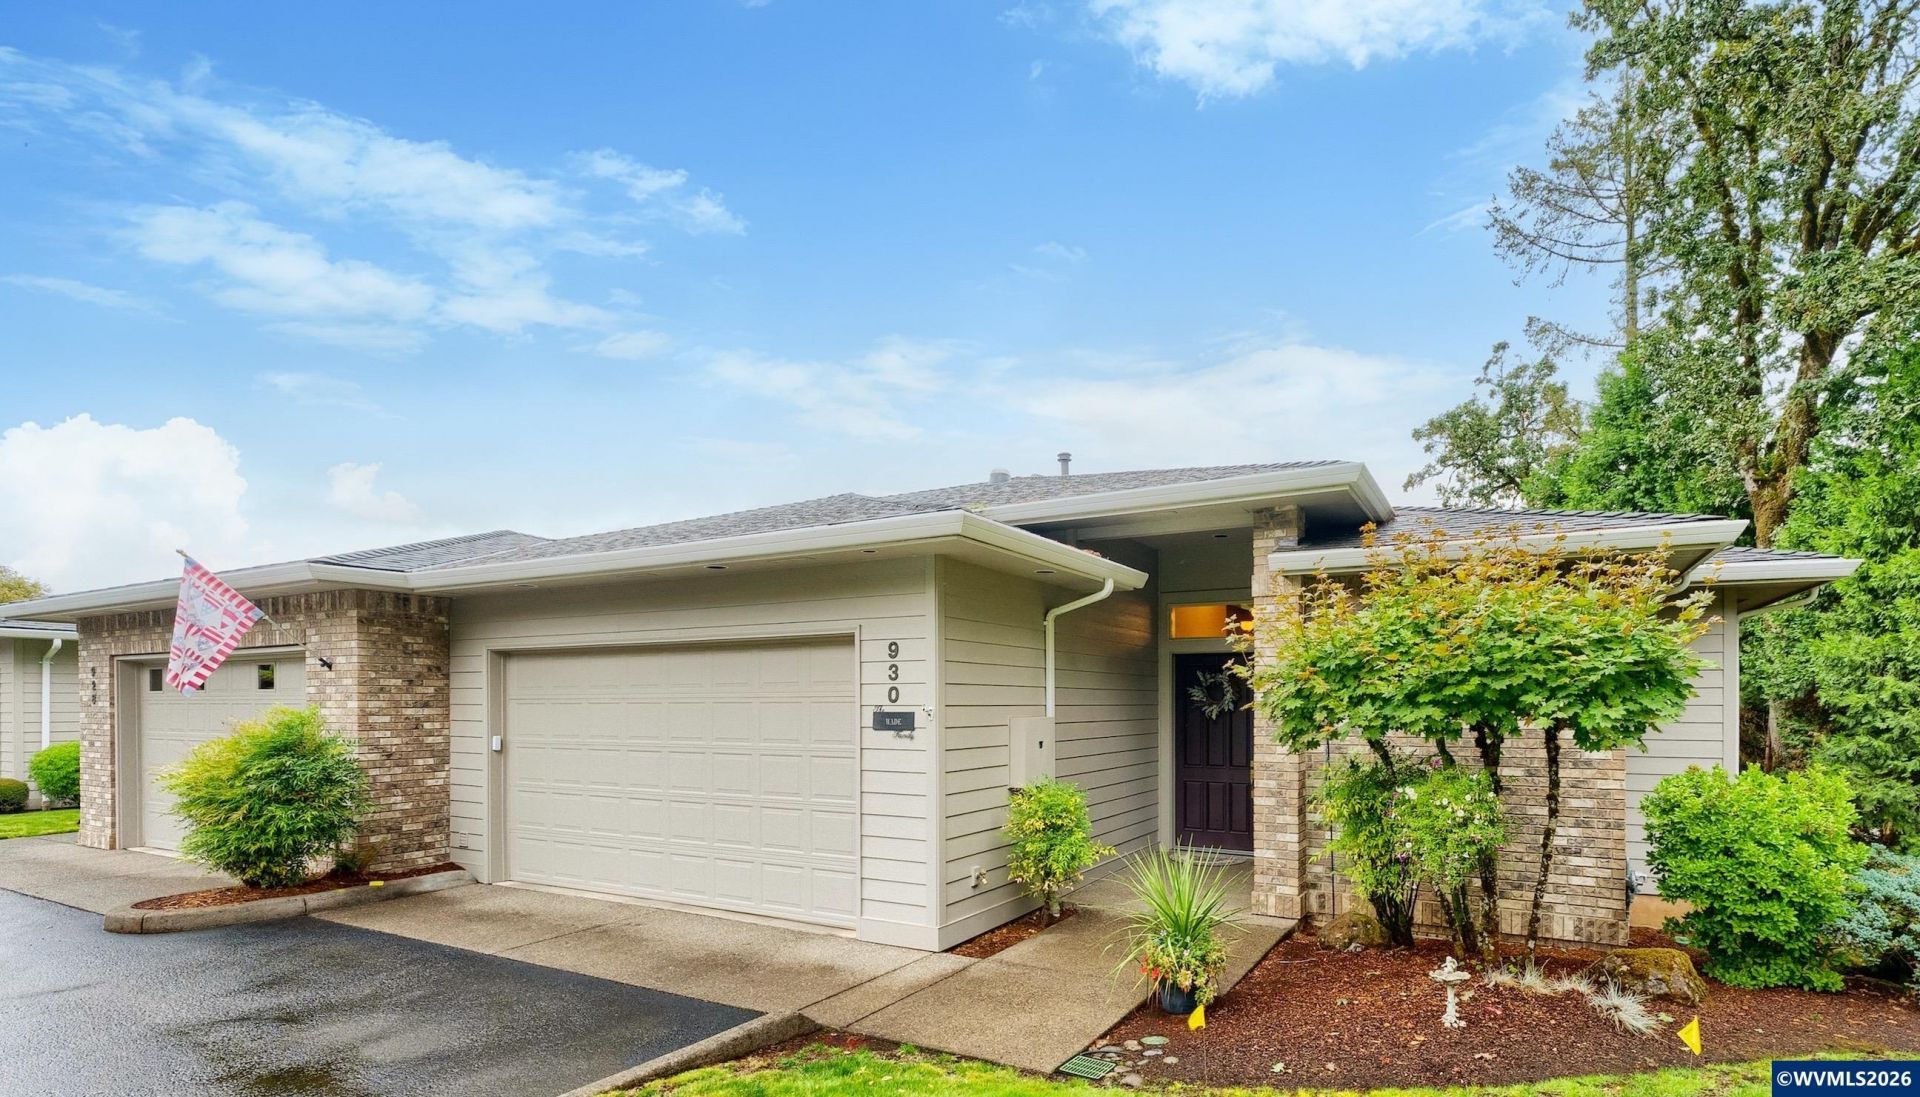
A real cook's kitchen in a home with no yard work. Wolf cooktop with a French top and two burners. Wall oven, warming drawer, SubZero refrigerator, and a walk-in pantry behind it. The kitchen opens into a vaulted great room with valley and mountain views. Out the slider, a patio built for the first cup of coffee. Everything you need daily is on one level. Primary suite and laundry on the main floor. No steps in from the garage. The primary has vaulted ceilings, a jetted tub, walk-in shower, double sinks, and a walk-in closet. Downstairs is a family room with a gas fireplace. It opens to a covered patio and hot tub. Two spacious bedrooms, both with walk-in closets. Plus an unfinished space ready for a workshop. Central air, built-in speakers, 2-car garage. An end unit in Creekside Pointe. The HOA maintains every exterior element, including the roof, the decks, and all landscaping. That is the whole point: room to spread out, and the big-ticket repairs are not your problem.
Property Features
Property Type: Residential - Single Family
Basement: Yes
Basement: Daylight
Garage: 2 car attached
Lot Size: 0.10 Acres
Roof Type: Composition
Taxes: $9,999
Year Built: 2002
Feature Descriptions
Bathroom(s) (Level): 1 (Lower), 1.10 (Main)
Bonus Room(s): Workshop
Days on Site: 33
Dining Room: Area (Combination)
Dishwasher: Yes
Exterior: Fiber Cement
Fireplace: Gas
Flooring: Carpet, Tile
Foundation: Slab
Heating/Cooling: Central AC, Forced Air
Lot Dimensions: 0.1 Acre(s)
Parking Notes: Attached
Patio: Covered Deck, Patio
Price Per Square Foot: 206.59
Range: Built-in, Convection, Gas, Microwave Included
Sewer: Yes
Water: City
Water Heater: Gas
Local Schools
High School: Sprague
Middle School: Judson
Elementary School: Sumpter
Listed By / Shown By
Listed By
Agency Name: LOVEJOY REAL ESTATE
Agency Contact: CELL: 503-551-4921
Shown By
Agent Name: Charity Blankenship
Agent Phone: (503) 930-5855
Agency Title: Coldwell Banker Valley Brokers
Estimate Your Payment
Estimated Payment
$ 2,315.90 per month $1,310.86 Principal & Interest $833.25 Property Tax $171.79 Homeowner's Insurance