
Listing Courtesy of:
PARAMOUNT REAL ESTATE SERVICES
Agency Contact: CELL: 503-269-5525

BEDS3
BATHS2 full 1 partial
SQUARE FEET1,873
MLS#845896
STATUS
PROPERTY TYPEResidential - Single Family
SUBDIVISIONO7 C TRACTS NO 3
Property Description
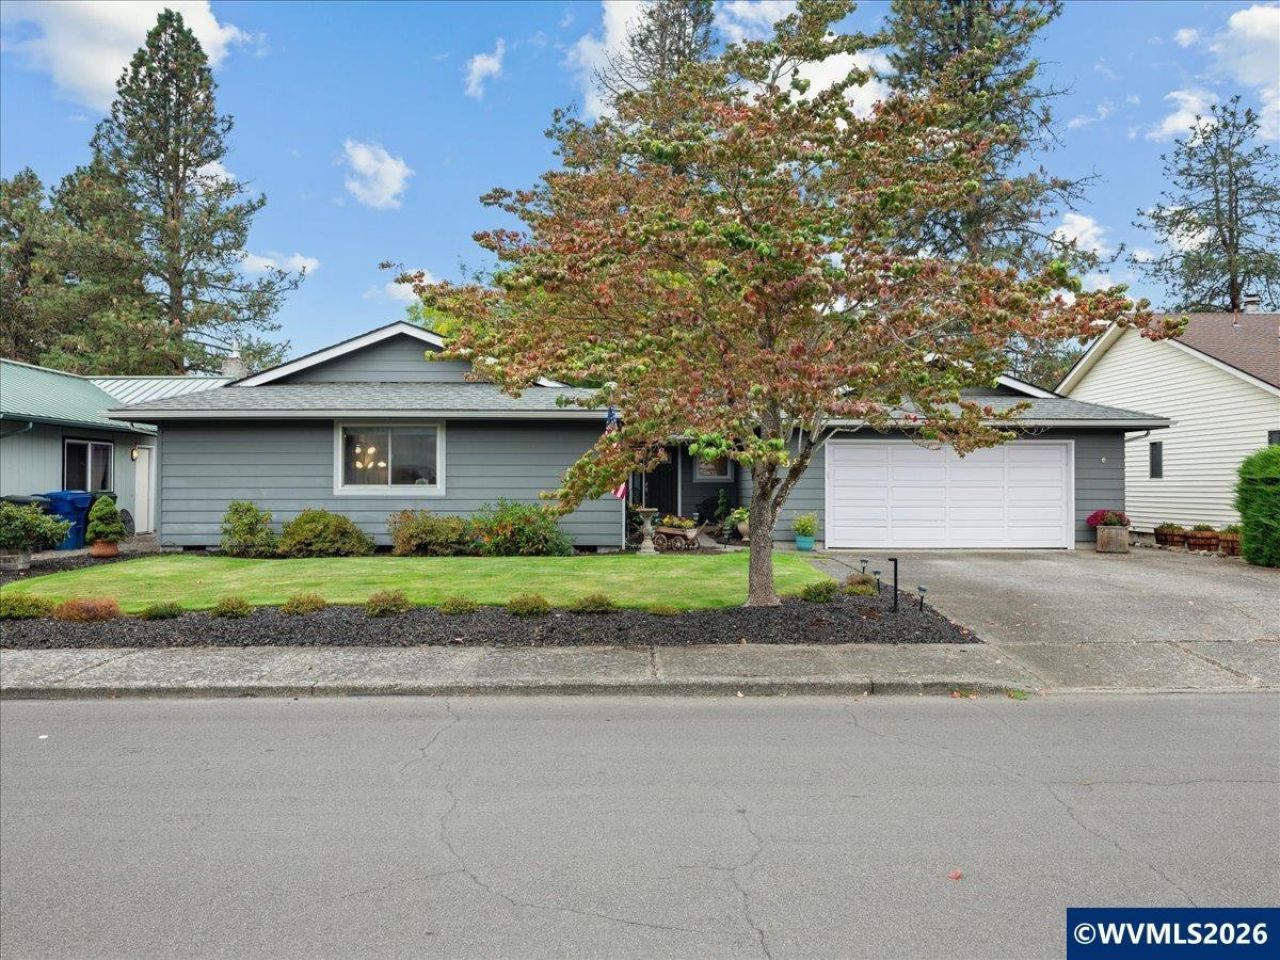
Golf Course Views & Room to Relax! Backing up to Meadow Lawn Golf Course, this 3-bed, 2.5-bath home offers over 1,800 sq ft on a quiet street, yet close to everything Salem has to offer. Separate family & living rooms give everyone room to spread out, with a cozy fireplace & vaulted ceiling in the family room. Unwind on the peaceful covered patio with a hot tub & outdoor TV, rain or shine! Newer roof, all-new windows, LVP floors & new countertops. A golf course home with no HOA? That's a rare find!! To view alternate Virtual Tour, please go to 1
Property Features
Property Type: Residential - Single Family
Fenced: Yes
Garage: 2 car attached
Lot Size: 0.16 Acres
Roof Type: Composition
Taxes: $4,044
Year Built: 1977
Feature Descriptions
Amenities: Hot Tub
Bathroom(s) (Level): 3.00 (Main)
Bonus Room(s): Den
Days on Site: 6
Dining Room: Area (Combination)
Dishwasher: Yes
Exterior: Composite
Fenced Yard: Yes
Fireplace: Living Room, Wood
Flooring: Carpet, Luxury Vinyl Plank, Vinyl
Foundation: Continuous
Heating/Cooling: Electric, Central AC, Forced Air
Hot Tub: Yes
Inclusions: Washer & Dryer, Hot Tub, Kitchen Appl, Outdoor TV
Lot Dimensions: 0.16 Acre(s)
Parking Notes: Attached
Patio: Covered Patio, Patio
Price Per Square Foot: 253.07
Range: Downdraft, Electric, Microwave Included, Range Included
Sewer: Yes
Special View Info: Golf Course
Water: City, Connected
Water Heater: Electric
Room Sizes
Primary Bedroom: 18x11.9 Level 1/Main
Bedroom 2: 11.4x11.2 Level 1/Main
Bedroom 3: 11.5x9.4 Level 1/Main
Dining Room: 12.1x15.9 Level 1/Main
Family Room: 18.3x15.9 Level 1/Main
Garage: 21.1x24.5
Kitchen: 9.3x12.10 Level 1/Main
Living Room: 19.1x19.8 Level 1/Main
Utility Room: 5.7x3.11 Level 1/Main
Local Schools
High School: North Salem
Middle School: Houck
Elementary School: Four Corners
Listed By / Shown By
Listed By
Agency Name: PARAMOUNT REAL ESTATE SERVICES
Agency Contact: CELL: 503-269-5525
Shown By
Agent Name: Charity Blankenship
Agent Phone: (503) 930-5855
Agency Title: Coldwell Banker Valley Brokers
Estimate Your Payment
Estimated Payment
$ 1,530.17 per month $1,054.92 Principal & Interest $337.00 Property Tax $138.25 Homeowner's Insurance